
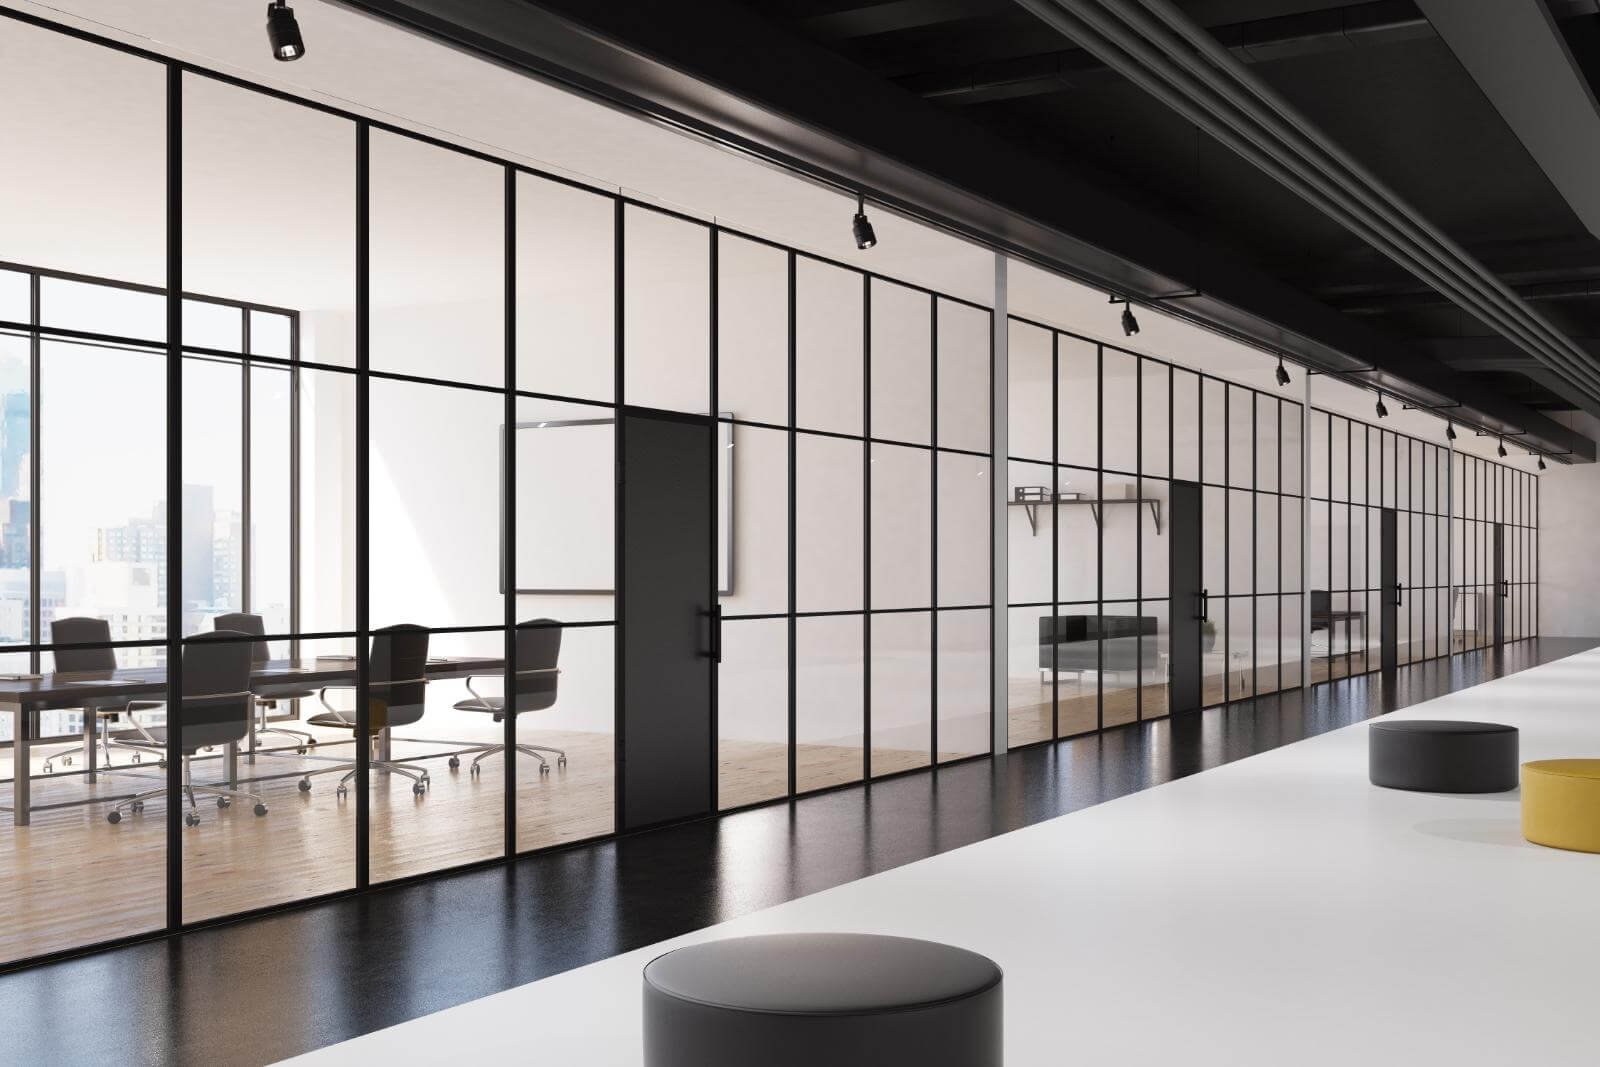
Glass Partition Systems
Modular Glass Partitioning for Offices, Retail and Healthcare Interiors
Get a Free Quote From Us Today!
We aim to get back to you in 24 hours.
At Glass Partition Systems, we offer modular internal glazing solutions designed to transform commercial and workplace environments nationwide. Our systems are expertly crafted to divide spaces into offices, meeting rooms, and other dedicated areas.
We provide a range of configurations, including single-glazed, double-glazed, acoustic, and fire-rated options. This ensures we can meet your privacy, acoustic, and design requirements while maintaining natural light and visual connection throughout your building.
Contact us today to discover how we can enrich your workspace with versatile partitioning solutions.
Get a Free No Obligation Quotation Today
Who Is Glass Partition Systems?
At Glass Partition Systems, we specialise in providing internal glazing solutions suitable for a wide range of commercial environments, such as offices, retail spaces, and healthcare facilities. Our partitioning systems feature customisable design options using materials like tempered glass, anodised aluminium, and acoustic panels to enhance both the functionality and aesthetics of a space.
By incorporating single, double, and even triple glazing options, we ensure optimal sound insulation, thermal efficiency, and privacy.
Our solutions comply with industry standards such as BS 5234 for strength and stability and meet fire safety regulations. We use advanced manufacturing techniques and precision engineering to deliver seamless integration with existing structures.
Each project benefits from our expert installation services and commitment to timely delivery, whether for a small office refurbishment or a large-scale commercial fit-out. Contact us to learn how we can transform your workspace with our innovative glass partition systems.
What Glass Partition Wall Systems Does Glass Partition Systems Provide?
Our glass partition wall systems offer versatile solutions for diverse needs, including:
- Single-glazed partitions: Ideal for open, collaborative workspaces where maintaining natural light is key. They provide a sleek look and are often used in offices to create bright and visually connected spaces.
- Double-glazed partitions: These provide excellent sound insulation for environments requiring enhanced privacy. They are perfect for boardrooms and private offices, where confidentiality is crucial. The insulated glass units can help in reducing energy costs by maintaining the temperature.
- Acoustic partitions: Specifically designed to reduce noise levels in busy office settings, these partitions help create peaceful work zones. They are built using laminated or specialised acoustic glass that helps in achieving quieter spaces.
- Fire-rated partitions: Offer safety and meet regulatory requirements without compromising on design. Constructed with tempered or laminated fire-resistant glass, they can withstand heat and flames for a specific period, ensuring compliance with fire safety standards.
- Framed and frameless options: Aesthetic versatility to match any interior design concept. Frameless designs provide a minimalistic appearance, while framed partitions offer structural robustness and design variety with different finishes.
These systems cater to various commercial properties, ensuring both functional and aesthetic appeal. Contact us to discuss how our glass partitions can enhance your workspace.
When Is Glass Partitioning Needed?
Glass partitioning from Glass Partition Systems is needed when versatility, light, and acoustic control within a workspace are priorities. It is particularly beneficial in modern office layouts seeking an open feel and improved natural light flow.
Glass walls with toughened or laminated glass can provide necessary security and safety, meeting strict acoustic or fire safety standards like BS 5234 for partition performance. Our systems are also suitable for spaces requiring flexible division, using movable walls or sliding doors to adapt to changing needs.
Glass partitioning can be essential in educational facilities, where both visibility and sound control are critical. Additionally, retail environments benefit by creating an open, inviting atmosphere that enhances the shopping experience.
Transform your space with our adaptable solutions to suit specific design visions. Contact us today to discuss your requirements.
Request a free quote
How Does Glass Partition Systems Work?
We follow a structured process to ensure quality and satisfaction, addressing diverse client needs from offices to retail spaces and more:
- Consultation: We assess your specific requirements and discuss design desires, considering factors such as sound insulation and lighting needs. During this phase, we also evaluate spatial constraints, compliance with building regulations like BS 5234 for partitioning systems, and the integration with existing primary structures.
- Design and planning: Our team crafts a detailed design using CAD software, which highlights your needs and preferences, including optional features like frameless glass for a sleek look or switchable smart glass for enhanced privacy and energy efficiency.
- Installation: Expert installers carry out the work efficiently, minimising disruption through pre-fabrication techniques and maintaining industry safety standards like those outlined by the Glass and Glazing Federation.
- Follow-up support: We provide ongoing support to ensure our solutions meet your evolving needs, including regular maintenance checks and adjustments to elements such as acoustic seals and sliding mechanisms. Contact us to begin your project today.
Who Does Glass Partition Systems Help?
Our services benefit a broad range of clients, including businesses across diverse sectors such as corporate office spaces, educational institutions, healthcare facilities, retail environments, and more. We support corporate clients who aim to enhance office aesthetics and acoustics while maintaining open communication with glass walls that offer sound insulation properties.
In educational institutions, our partitions help create adaptable learning environments, allowing for easy reconfiguration of classrooms or seminar rooms. For healthcare facilities, we provide hygienic and easy-to-clean solutions that are crucial in maintaining a sanitary environment.
Retail settings often use our systems for creating elegant and eye-catching displays enabling product visibility while segmenting different areas within a store. Our partitions are ideal for any setting where aesthetics, flexibility, and practical performance are desired.
Whether the need is to maximise natural light or to optimise space usage, our versatile solutions cater to a wide array of client requirements.
How Quickly Can Glass Partition Systems Respond?
Glass Partition Systems offers a responsive service designed to accommodate project timelines effectively. Typically, we can schedule an initial consultation within two to three days of your inquiry, allowing us to assess your specific needs and project scope.
Once the consultation is completed, our experienced team evaluates the project details and provides a detailed proposal, often within five business days.
Our installation process is carefully organised to minimise disruption, making use of efficient tools like power cutters and laser levels to ensure precise alignments and fittings. We adhere to industry standards such as BS 5234 for partition wall performance, providing peace of mind regarding safety and durability.
Common client types include office spaces, educational institutions, and retail environments, where maintaining operational flow is key. Contact us to discuss your project timeline.
How Does Glass Partition Systems Ensure Quality and Compliance?
We ensure quality and compliance by adhering to industry standards for acoustic performance, fire resistance, and structural integrity. Our installers are PASMA and CSCS certified, ensuring they meet all safety and competency requirements.
We routinely implement rigorous quality inspections using precise measurement tools, such as laser levels and decibel meters, to verify that installations meet stringent standards.
We incorporate only certified materials like toughened and laminated glass, which adhere to British and European standards such as BS 6262 for glazing and BS 476 for fire testing. Our team stays abreast of the latest regulations, including changes to the Building Regulations and health and safety guidelines, to ensure all solutions meet compliance requirements.
Our proactive approach minimises risks, ensuring that our clients benefit from durable, safe, and compliant glass partition systems. Reach out to us today for more information on our services.
Why Choose Glass Partition Systems?
We prioritise quality, flexibility, and client satisfaction. Our glass partitions are manufactured using toughened or laminated safety glass that meets British Standards (BS EN 12150, BS EN 14449) to ensure durability and safety.
Selecting us as your partner means opting for:
- Customisable solutions: Our partitions can be tailored to meet unique project requirements, whether integrating acoustic panels for soundproofing or ensuring compliance with specific fire safety regulations.
- Expert craftsmanship: Our skilled professionals, trained in precision glass cutting and fitting, deliver installations using tools like laser levels and precision glass cutters for seamless alignment.
- Comprehensive support: We work closely with you from initial consultation, through the CAD design phase, to post-installation inspections, ensuring every detail is perfect.
- Innovative designs: Choose from a wide range of aesthetic options, including patterned, coloured, and tinted glass, to complement contemporary office environments or classic interiors.
Let's transform your space with our sophisticated glass partition systems.
Frequently Asked Questions
How are glass partitions installed?
Glass partitions are installed by our skilled installers. We secure all glass and framing using appropriate fixtures and fittings to ensure both stability and aesthetic appeal.
Can glass partitions reduce noise?
Yes, our double-glazed and acoustic partition systems are specifically designed to reduce ambient noise and enhance privacy.
Are the partitions movable once installed?
Our demountable partitions offer flexibility as they can be relocated or reconfigured to adapt to changing space requirements.
Get a Free Quote
Explore how Glass Partition Systems can enhance your workspace. Get a Free Quote.
speak with our team today
What People are Saying About Us
★★★★★
"Our office needed several new meeting and work areas without losing the sense of openness across the floor. The glass partition systems gave us the separation we needed while allowing natural light to pass between the different spaces"
Rebecca Turner
London
★★★★★
"We wanted a flexible layout that could change as our business grew. The demountable glass partitions have made it much easier to reorganise the office without committing to permanent structural changes."
Ewan MacDonald
London
★★★★★
"Our refurbishment required acoustic separation between several work areas, but we did not want to use solid walls throughout. The combination of double glazing and acoustic systems has made the office noticeably quieter while retaining its modern appearance."
Hannah Price
London
★★★★★
"We needed different partition specifications across a commercial fit-out, including fire-rated areas and standard office divisions. Being able to use one glass partition system across the project made the layout easier to coordinate and gave the building a consistent finish."
Patrick Byrne
London
Our Locations
We are proud to work nationally across the UK, allowing us to ensure we can provide services to you.
For a full list of counties we cover in the UK, see below.